
SELECT A FLOOR PLAN STYLE
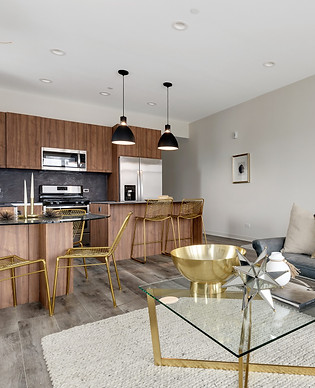
Roselle Station's upscale aesthetic and trendy floor plan options welcome entertainment space, while still providing separation for living and relaxation areas. While each floor plan is similar in layout, there are varying architectural elements - like private balconies. Select a style from below to view floor plans and details.


** NOTE: NOT ALL UNITS HAVE PRIVATE OUTDOOR SPACE (PATIO/BALCONY). REFER TO FLOOR PLAN PDF FOR AVAILABILITY.
***ALL FLOOR PLANS SPEC SHEETS AND DRAWINGS ARE FOR MARKETING PURPOSES ONLY AND SUBJECT TO CHANGE WITHOUT NOTICE. THE FLOOR PLANS SPEC SHEETS AND DRAWINGS ARE PREPARED IN ADVANCE OF COMMENCEMENT OF CONSTRUCTION OF PROPERTY AND AS SUCH THE SQUARE FOOTAGE CANNOT BE ACCURATELY DISCLOSED AS DIMENSIONS MAY VARY SLIGHTLY DURING THE COURSE OF CONSTRUCTION.